

50-Taper Spindle Test Bar, M24x3.0 Thread
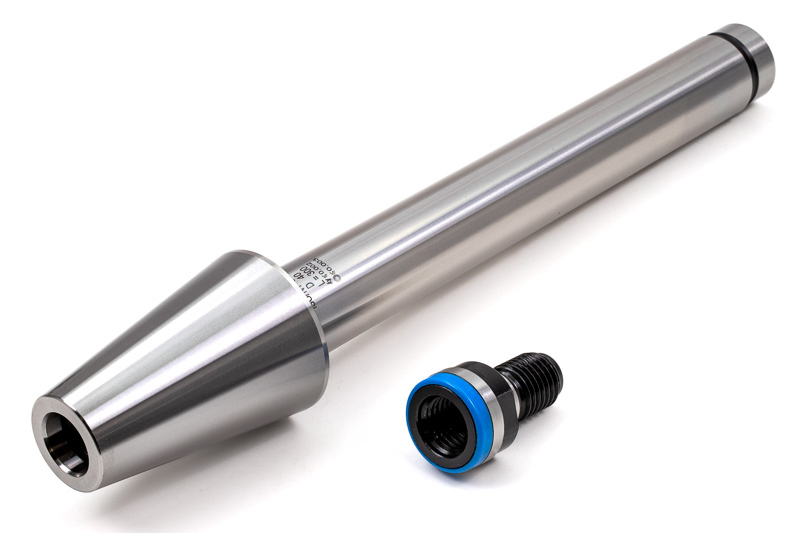
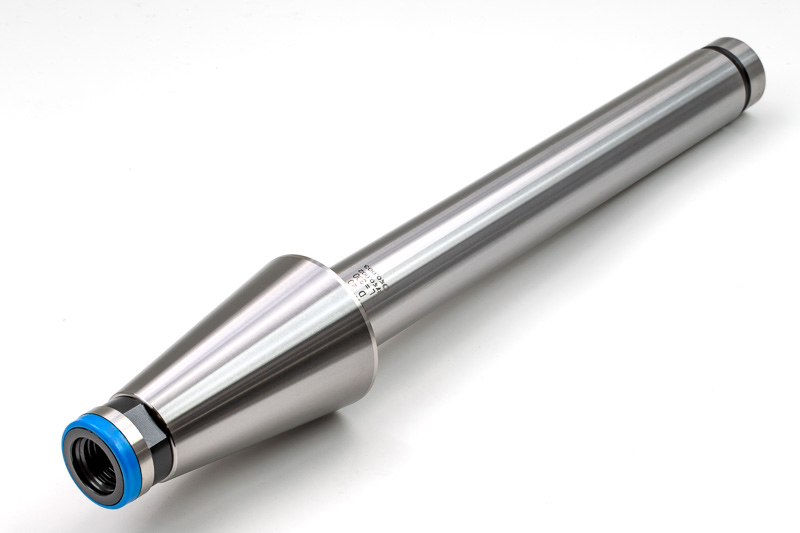
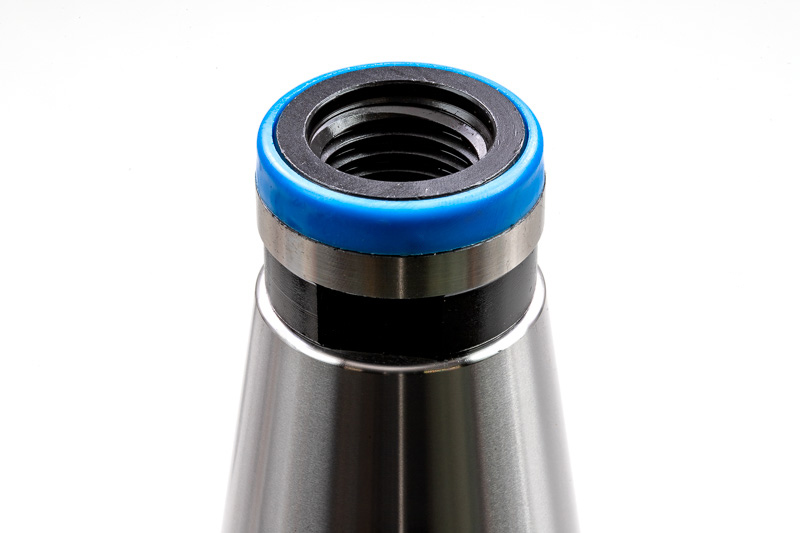
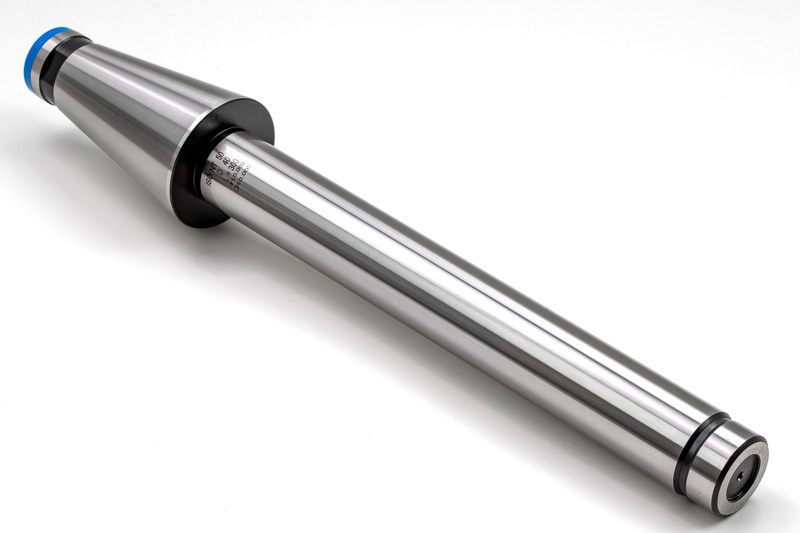
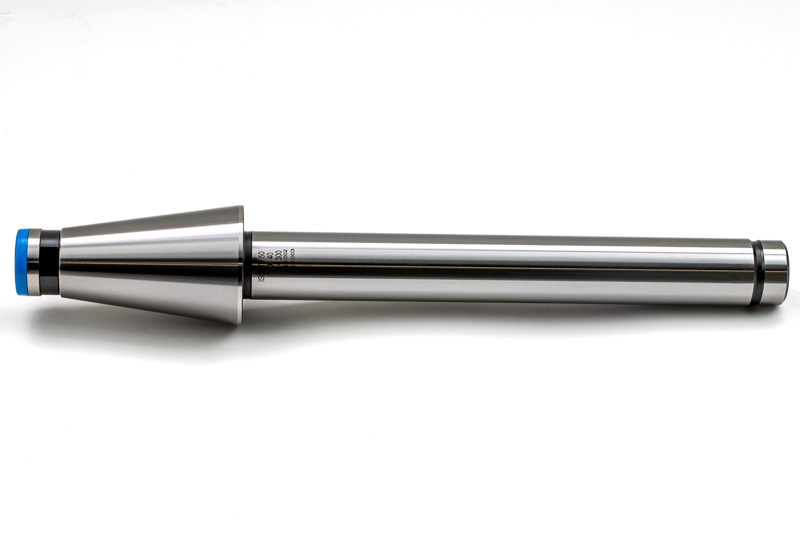
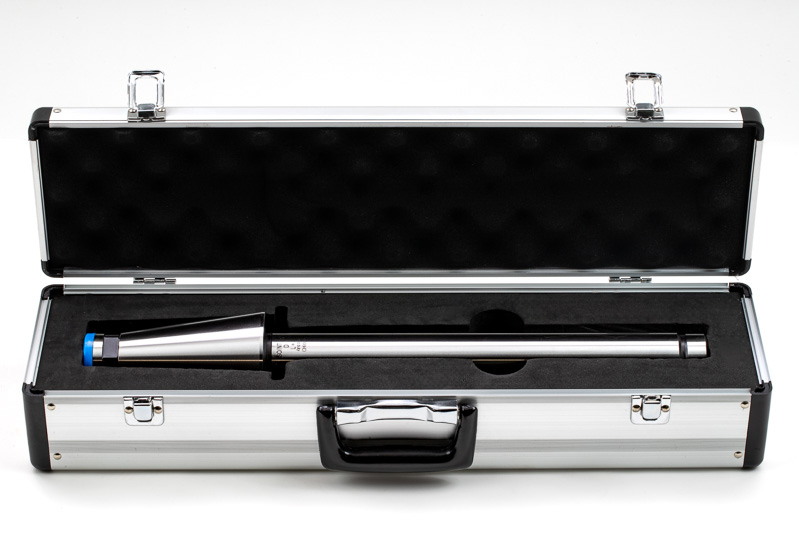
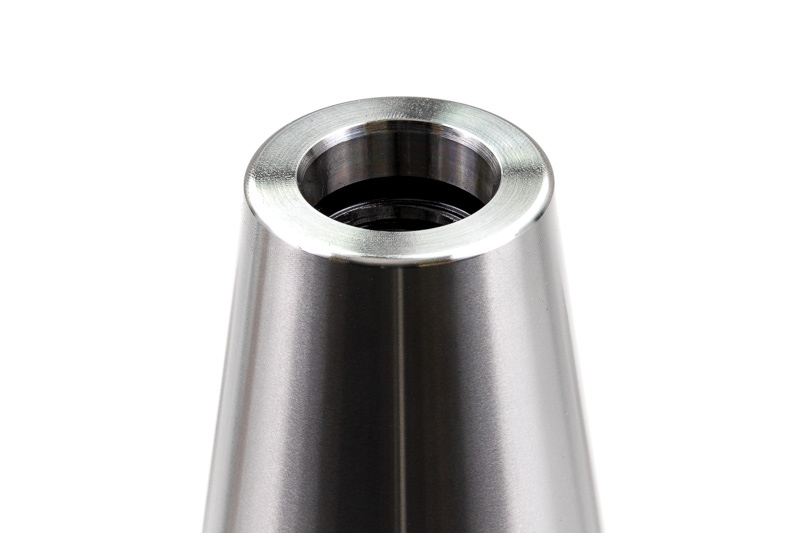
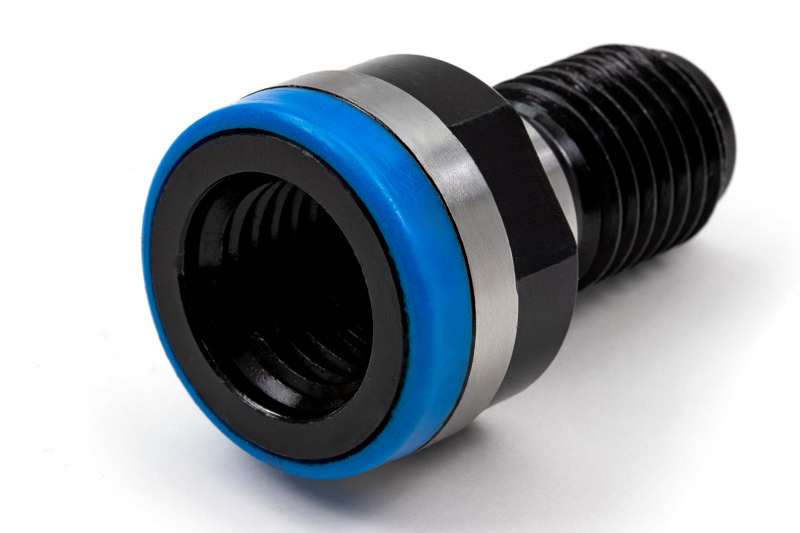
Please Note: These spindle test bars include an adapter for DIN2080 taper machines. The adapter must be removed and replaced with an SK50/DIN pull stud/retention knob before use on a Haas machine.
Download documents
Technical specifications
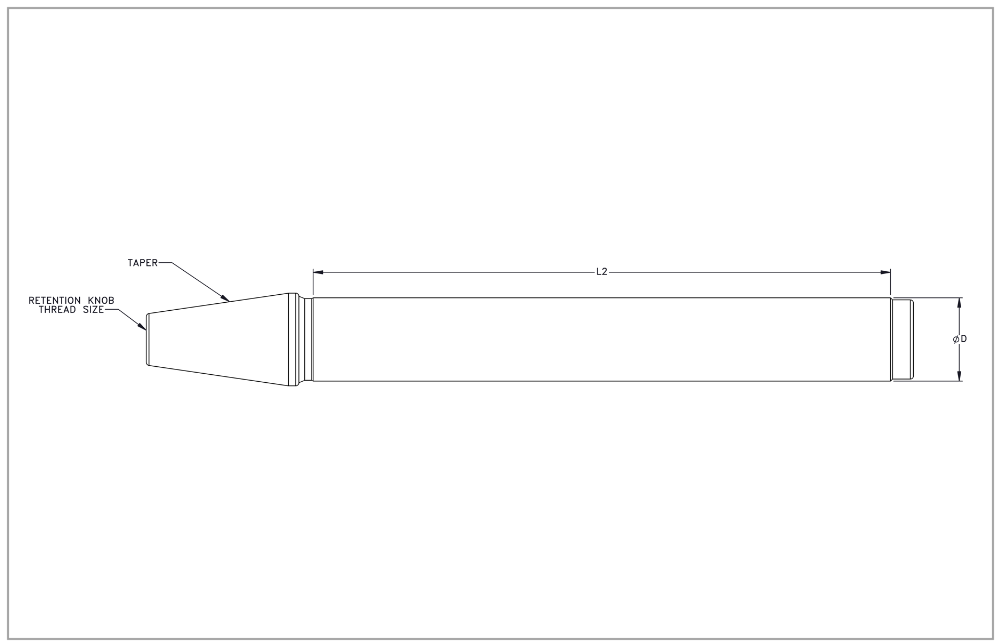
System of Measurement | Universal - ANSI, ISO |
Taper | 50 Taper |
[ØD] Arbor Diameter | 1.57 in \ 40.0 mm |
[L2] Length | 11.81 in \ 300.0 mm |
Runout | 0.0001 in \ 0.003 mm |
Retention Knob Thread Size | M24X3.0 |
Weight | 14.3 lbs \ 6.5 kg |
Country of Origin | China |
Technical Images
These spindle test bars include an adapter for DIN2080 taper machines. The adapter must be removed and replaced with an SK50/DIN pull stud/retention knob before use on a Haas machine.
Spindle Test Bars
Spindle test bars are a quick and easy way to verify the runout and alignment of your machine’s spindle after a crash, after the machine has been moved, or as a periodic performance check. Excessive runout and axial play in a machine tool spindle are the major causes of excessive tool wear and tool breakage. Use one of our high-precision spindle test bars to verify that your spindle is running accurately, to ensure consistent parts and a stable production environment.
Spindle test bars are for static use only. Do not operate the spindle with the test bar installed.
FEATURES AND BENEFITS:
- Identifies potential problems with spindles and bearings
- Helps reduce machine downtime and costly repairs
- Includes a sturdy aluminum case to protect and store test bar
SPECIFICATIONS:
- Runout accuracy: 0.003 mm
- Surface roughness: Ra 0.1 μm
- Outer diameter tolerance: ±0.005 μm