

7-Piece, Haas Precision Measuring Tool Kit
Part # 06-0400MEASURING TOOL SET 7 PCS

Technical specifications
System of Measurement | Inch - ANSI |
Weight | 9.0 lbs \ 4.1 kg |
Haas Precision Measuring Kit
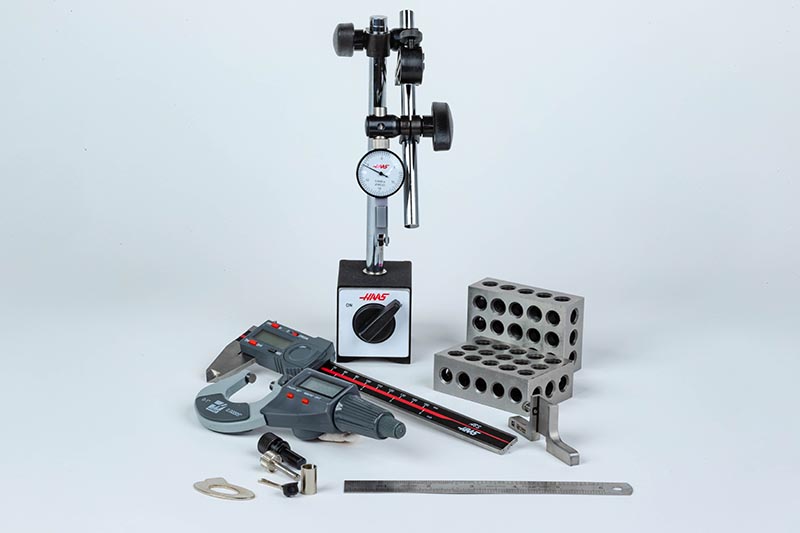
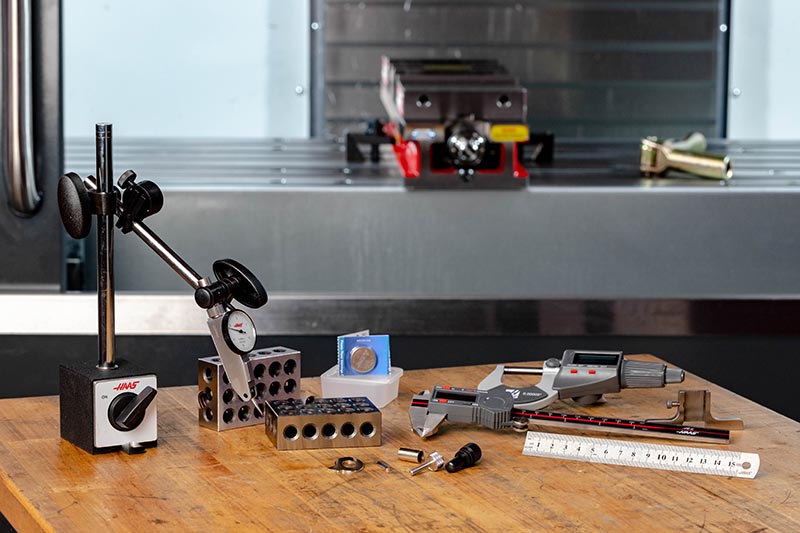
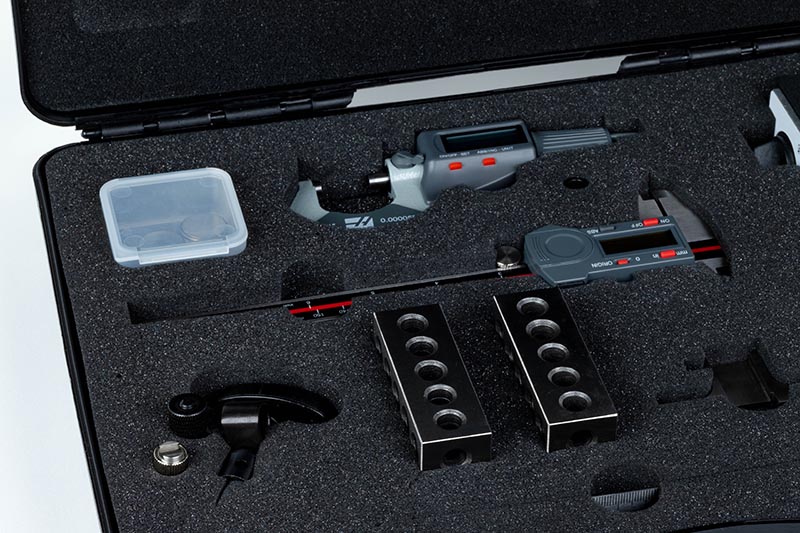
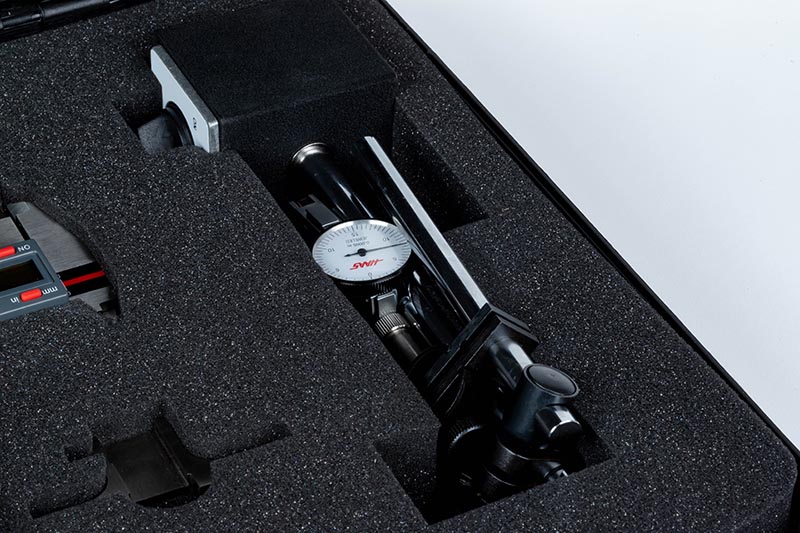
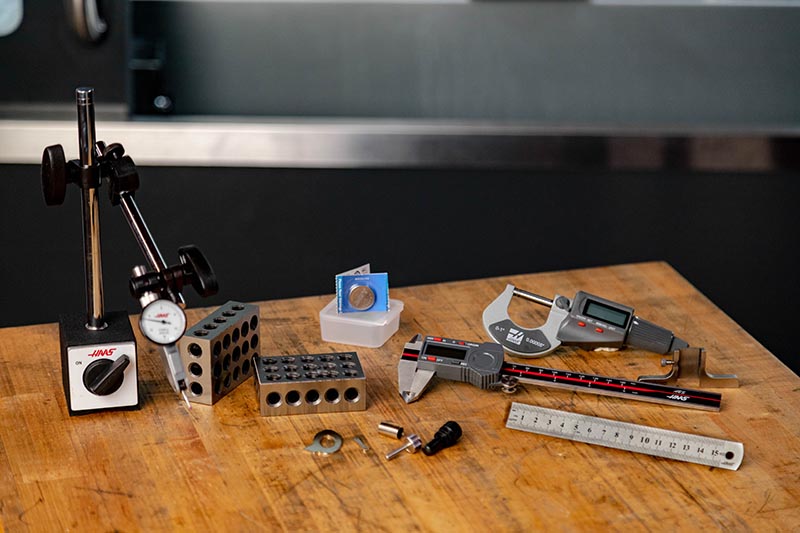
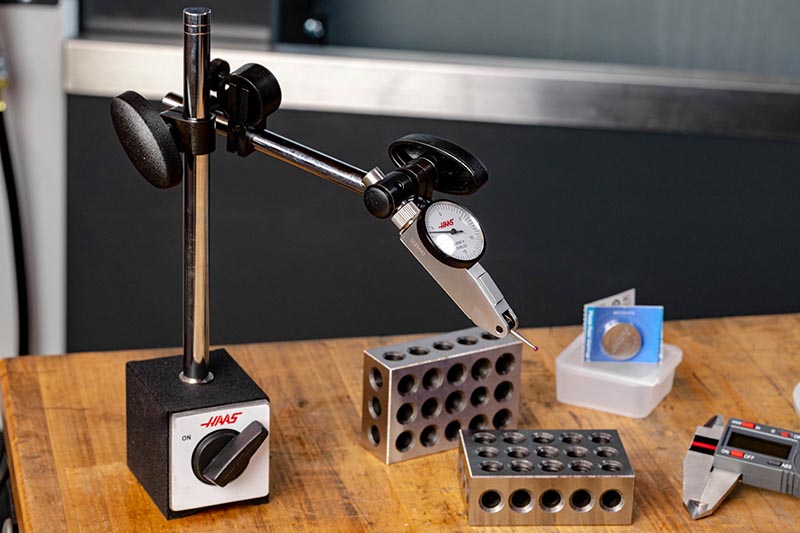
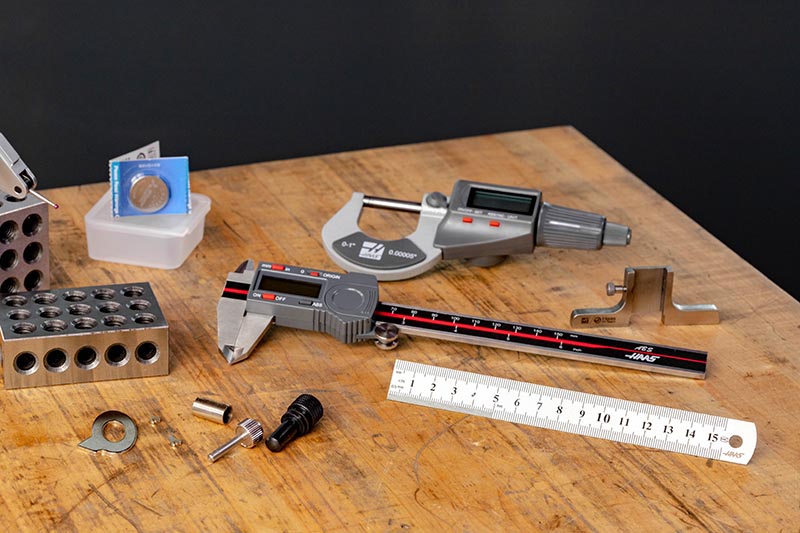
A good set of precision measuring tools is essential for every machinist, to ensure precise parts, and maintain good quality processes. Our machinist’s measuring set includes 7 essential measuring tools to keep your quality under control: digital OD micrometer, absolute digital calipers, depth base attachment for calipers, dial test indicator, magnetic base with adjustable arm, 1-2-3 block, and 6" steel rule. A high-quality case protects your measuring tools when not in use, and keeps everything in one place for easy access.
This Kit Contains:
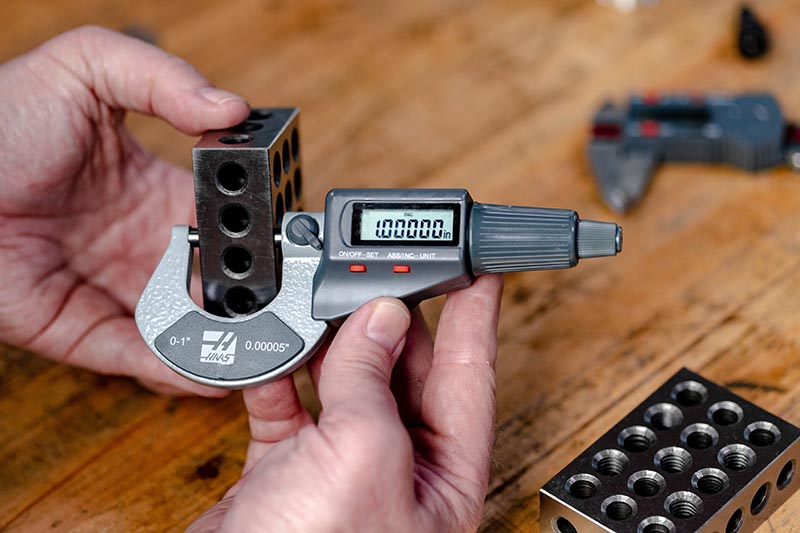
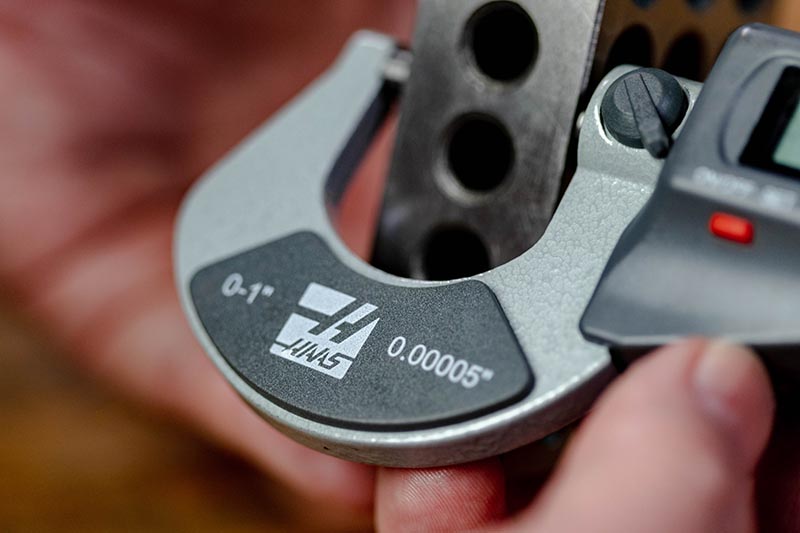
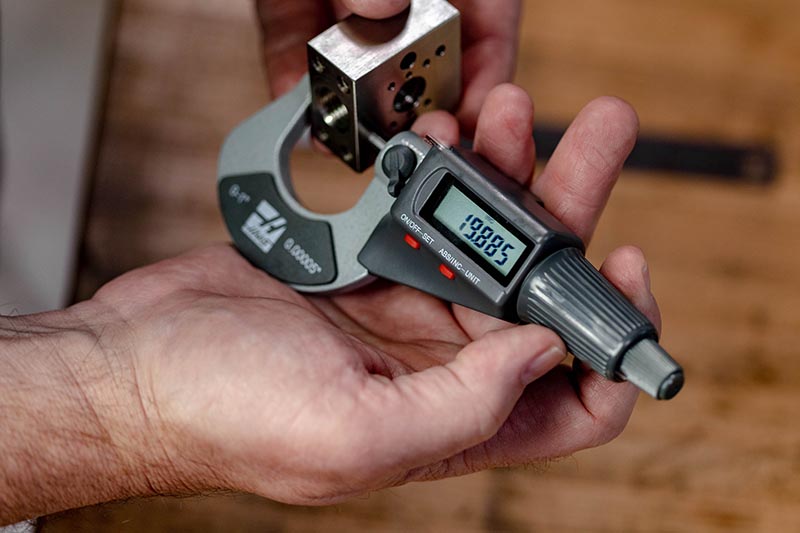
Digital OD Micrometer – 0-1" (0-25 mm) range, 0.00005" (0.001 mm) resolution, carbide-tipped measuring faces, inch/metric switchable.
Features:
- Resolution: 0.00005" / 0.001 mm
- Carbide tipped measuring faces
- Spindle diameter: 0.25"
- Ratchet friction thimble
- Inch/metric conversion
- Absolute or incremental measuring modes
- Automatic On/Off to maximize battery life
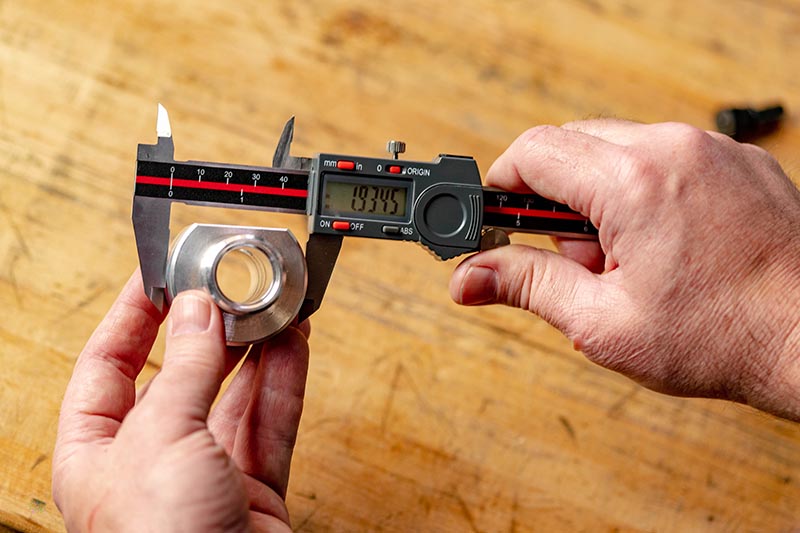
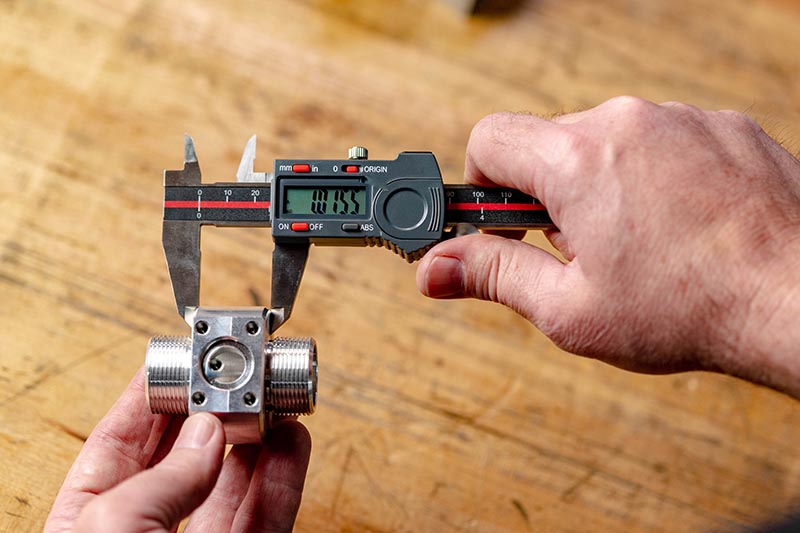
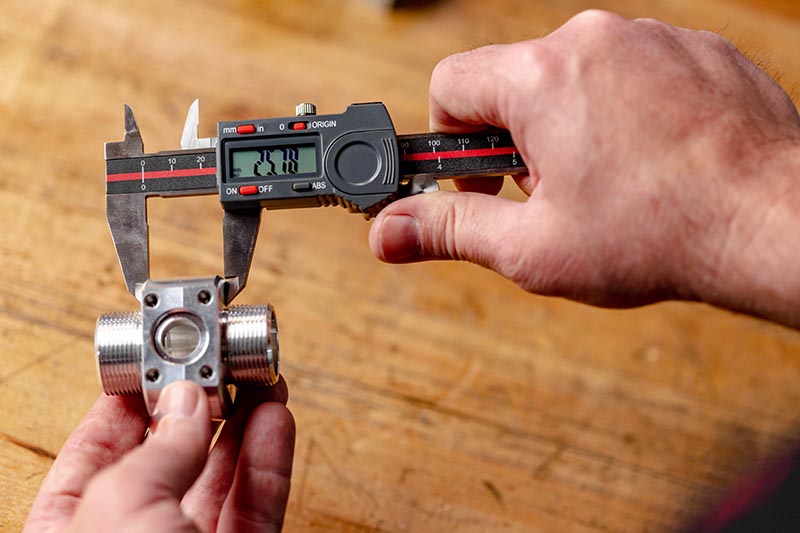
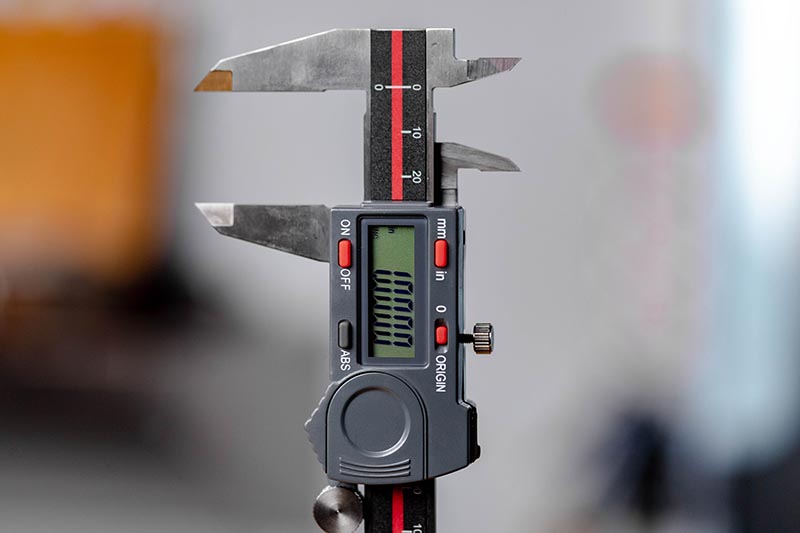
Absolute Digital Calipers – 0-6" (0-150 mm) range, 0.0005" (0.01 mm) resolution, 4 buttons, with thumbwheel for easy adjustment, inch/metric switchable.
Features
- Resolution: 0.0005" / 0.01 mm
- The caliper is ready for measurements as soon as it is switched on, with the LCD screen displaying the actual slider position. There is no need to set the zero position each time. The origin setting is retained even when the caliper is switched off.
- Absolute system delivers reliable measurements
- Inch/metric conversion
- Thumbwheel for easy adjustment
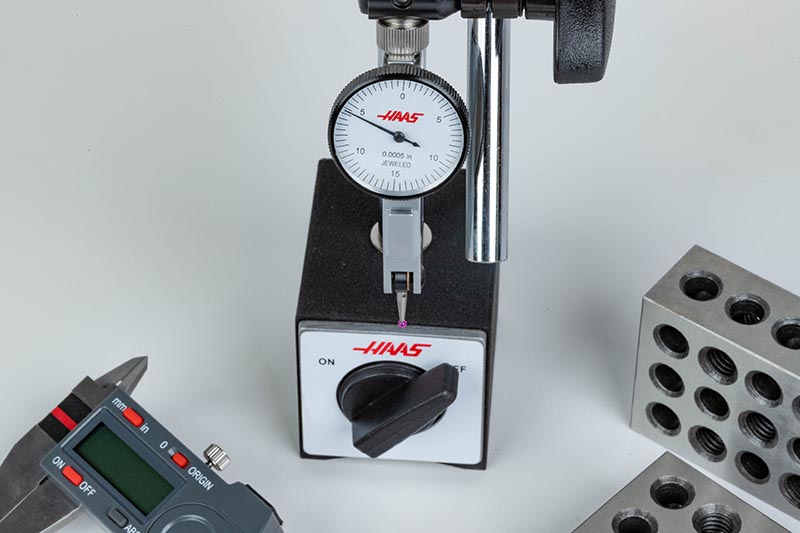
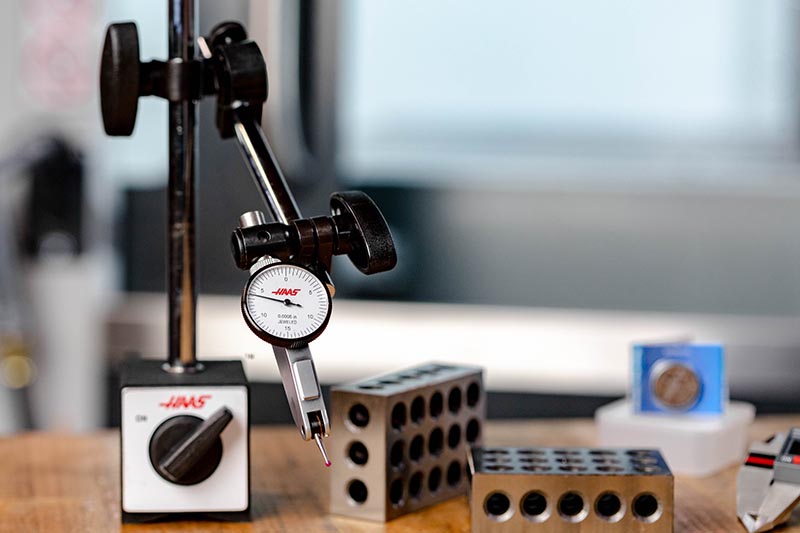
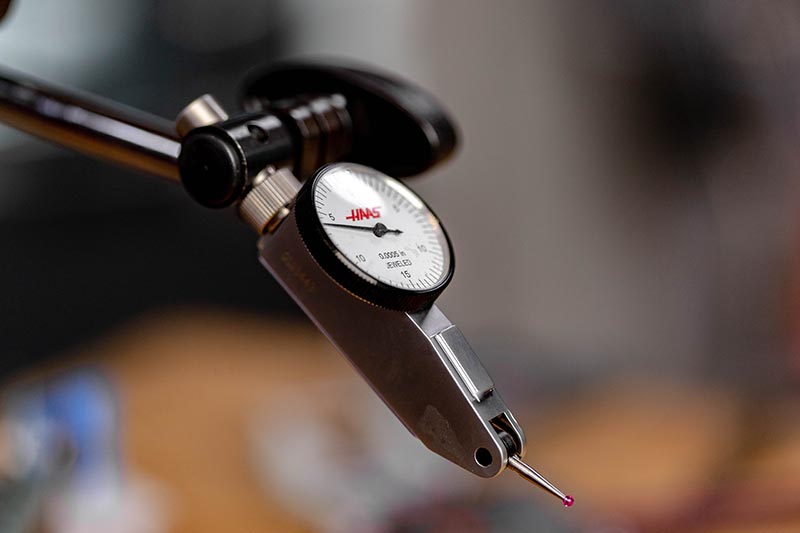
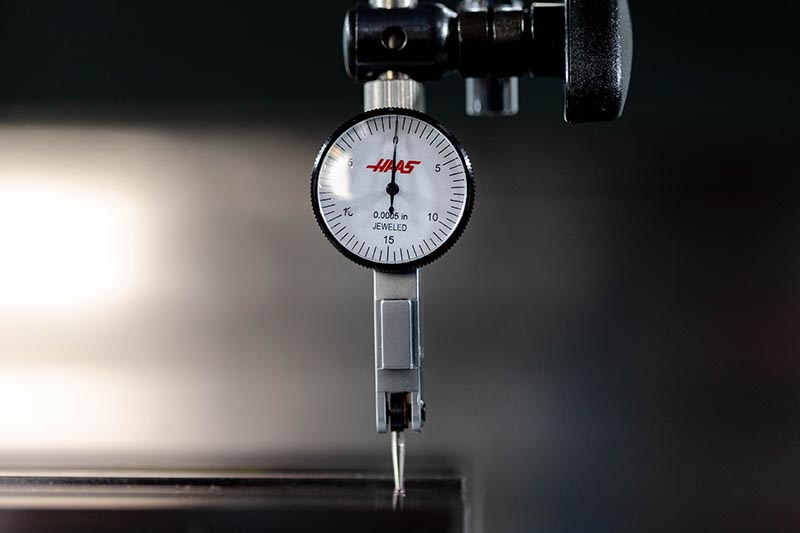
Dial Test Indicator, 0-15-0 dial reading, 0.0005" resolution, 0.03" range, 32 mm dial, horizontal style, ruby contact point.
Features:
- Graduations: 0.0005"
- Jeweled bearings
- Ø3/8" dovetail stem
- Easy to read white face
- Horizontal style
- Ruby contact point
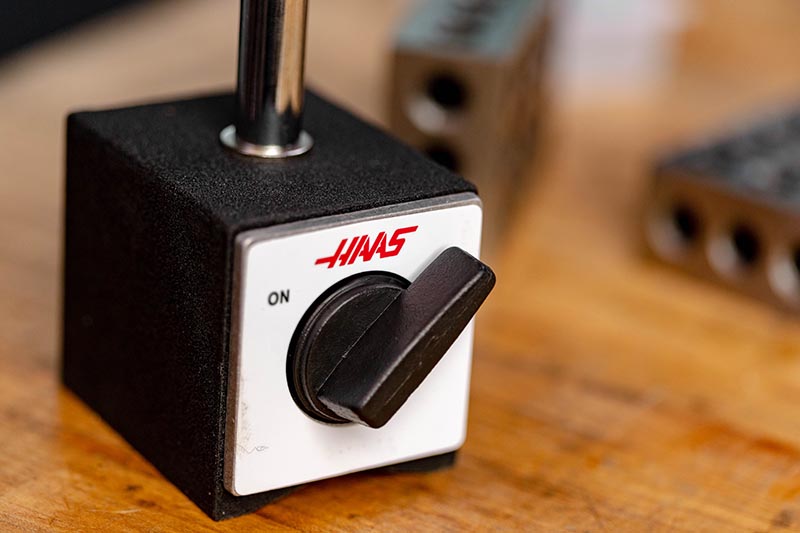
Magnetic Base Stand with 6" adjustable rod and universal clamp, 3/8" diameter hole
Features:
- Accepts test indicators with dovetail clamping mechanism
- Dial gauges can be held by the 3/8" or 8 mm diameter stem, or by the lug backing plate
- The rotary knob switches the natural magnet On or Off
- The precision surfaces and the bottom V are securely fastened to the ferrous workpiece or machine table when the rotary knob is in the on position
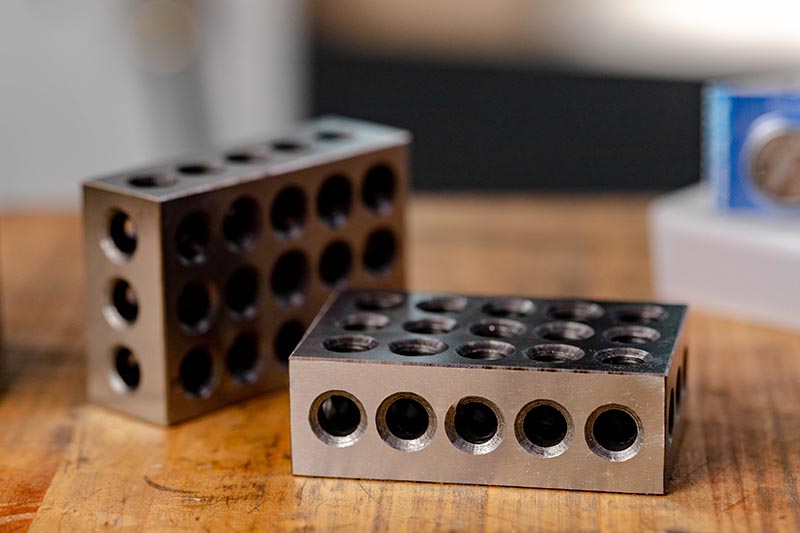
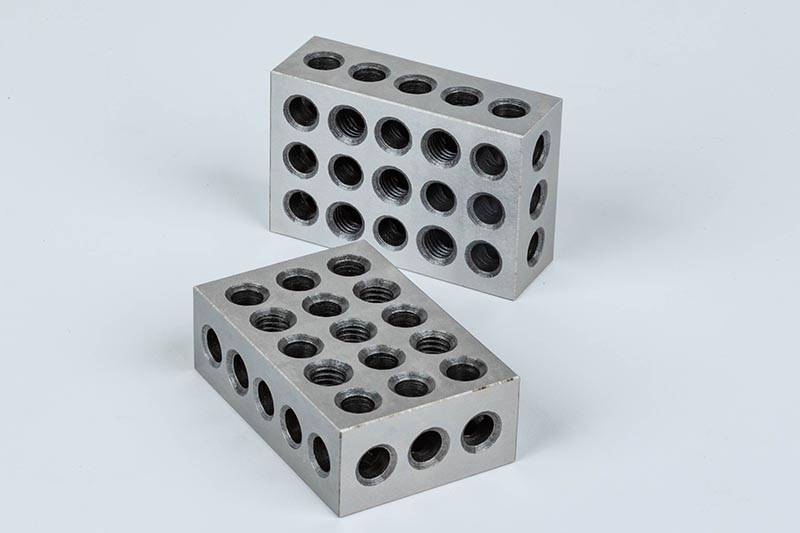
1-2-3 Block, 0.0002" squareness, 5 tapped holes (3⁄8"-16), 18 untapped holes (0.340" dia.)
Features:
- Height accuracy in pair: ± 0.0001"
- Hardened steel to HRC 55-60, ground surface finish of 6-16 microinches
- Squareness: 0.0002"
- Parallelism: 0.0001"
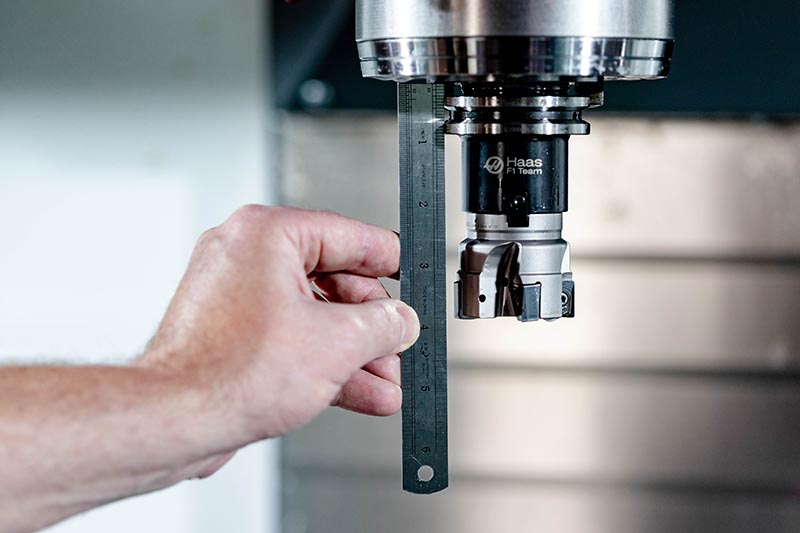
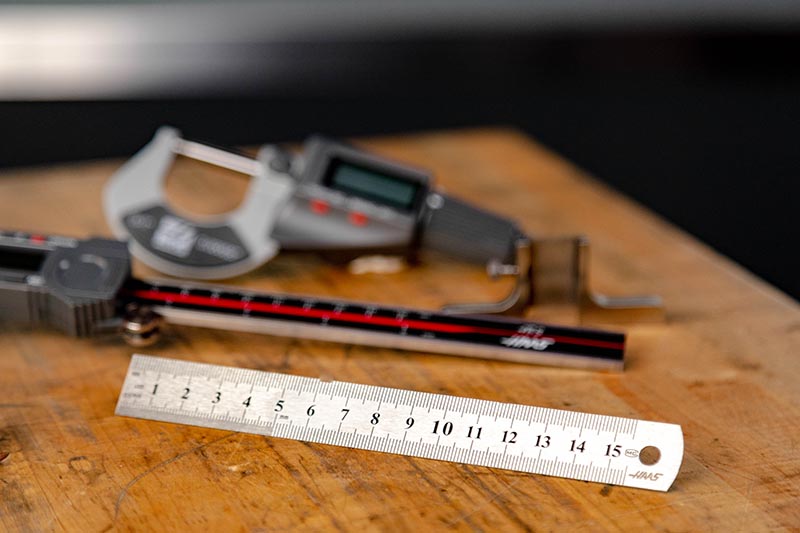
Steel Rule – 6" (150 mm) length, 1/16th inch / 1 mm graduations