

Dial Rockwell Hardness Tester, Manual Loading, HRB & HRC Scales


Description
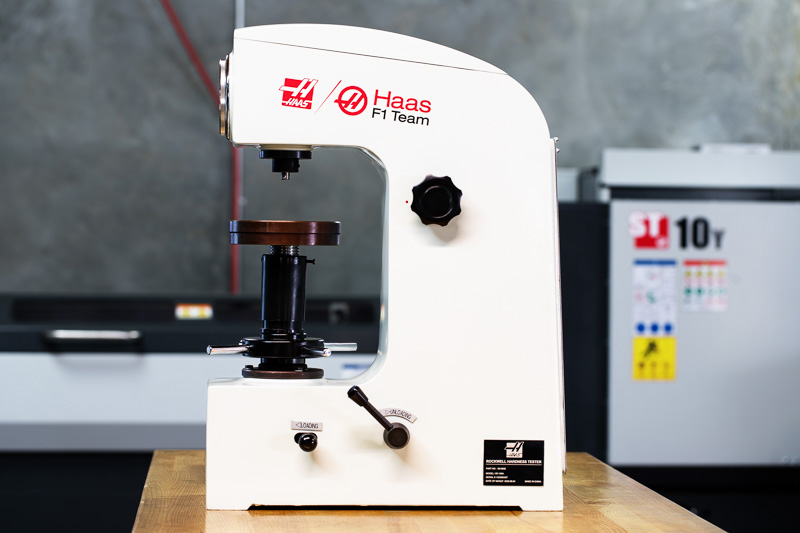
This Dial Rockwell Hardness Tester is an essential tool for professionals who require accurate, efficient, and versatile hardness testing. It provides reliable insight into the quality and mechanical properties of a wide range of materials. While the dial is typically graduated for the HRB and HRC scales, other Rockwell scales such as HRA, HRD, HRE, HRF, HRG, HRH, and HRK can be determined using the correct indenter and load settings, with reference to a standard Rockwell conversion chart.Download documents
Technical specifications
System of Measurement | Universal - ANSI, ISO |
Type | Hardness Tester |
Country of Origin | China |
Calibration Certificate (Y/N) | N |
Inspection Report (Y/N) | Y |
Technical Images
Add Hardness Testing to Your Inspection Process
Haas Product Warranty - 1 Year
This product includes a 1-year parts warranty and support by your local Haas Factory Outlet.
On-site installation, training, service labor, and travel charges will apply.
Contact your local Haas Factory Outlet.
Dial Rockwell Hardness Tester
The Dial Rockwell Hardness Tester is an essential tool for evaluating the hardness of metals, providing insight into their strength, wear resistance, and resistance to deformation. These measurements help predict how a material will perform under mechanical stress and environmental conditions.
The Dial Rockwell Hardness Tester features a mechanical dial that displays HRB and HRC hardness values directly, enabling fast and repeatable readings. With the correct indenter and load settings, additional Rockwell scales (HRA, HRD, HRE, HRF, HRG, HRH, HRK) can be obtained, with reference to standard conversion charts.
Key Features:
- Primarily displays HRB and HRC values on the dial; other Rockwell scales (HRA, HRD, HRE, HRF, HRG, HRH, HRK) can be obtained using the correct indenter and load, with reference to standard conversion charts.
- Indenters: 120° Diamond Cone, 1/16” (1.5875 mm) Steel Ball
- Manual Adjustable Test Force: 60 Kgf (588.4 N), 100 Kgf (980.7 N), 150 Kgf (1471 N)
- 3 Anvils: 60mm Diameter Flat, 150mm Diameter Flat, 41mm V-Anvil
- 8 Calibration Disks: x2 HRA, x3 HRBW, and x3 HRC
- Dust Cover
- Center Level
- Inspection Certificate
This advanced and reliable Rockwell Hardness Tester is an ideal solution for professionals seeking accurate, efficient, and versatile hardness measurements across a wide range of materials.
Note: Haas does not offer support for wired/wireless test result printing.
| Technical Specifications - Dial Rockwell Hardness Tester | |
| Preliminary Test Force | 10 Kgf \ 98.07 N |
| Rockwell Hardness | Direct: HRB, HRC; Additional scales (HRA, HRD, HRE, HRF, HRG, HRH, HRK) via conversion chart |
| Test Force | 60 Kgf (588.4 N), 100 Kgf (980.7 N), 150 Kgf (1471 N) |
| Dwell Time | Operator-Controlled (approx. 2-6 seconds with major load applied) |
| Execution Standard | ISO6508-2 |
| Graduation | 0.5 HR |
| Accuracy | See User Manual |
| Repeatability | See User Manual |
| Loading Control | Manual lever for major load; loading speed adjustable via valve; operator-controlled dwell time (~2–6 s) |
| Maximum Specimen Height | 6.7 in \ 170.1 mm |
| Maximum Specimen Weight | 66.139 lbs \ 30.0 kg |
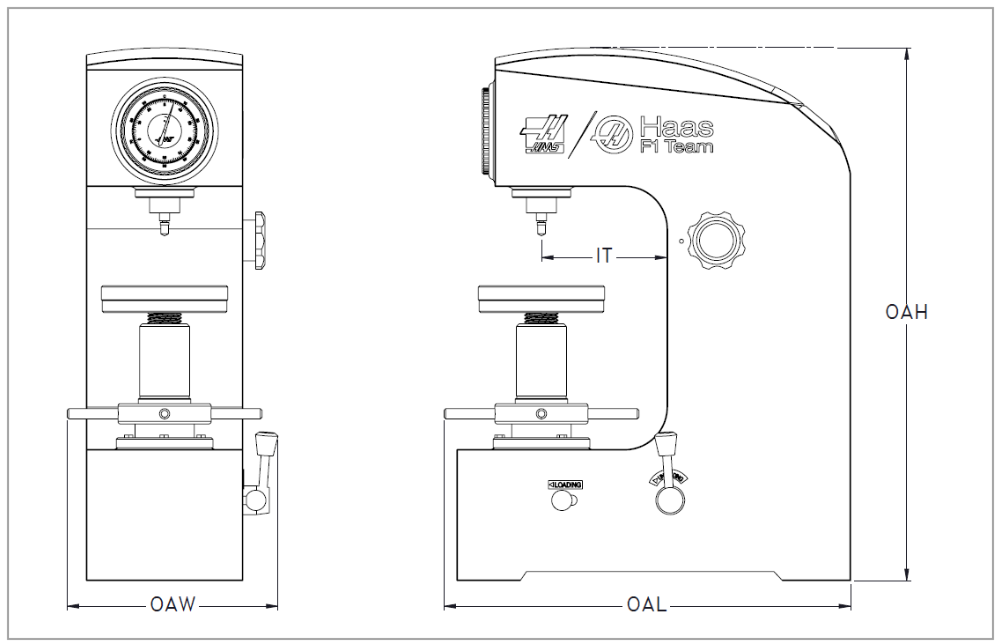
| Instrument Throat (IT) | 5.1 in \ 129.5 mm |
| Overall Length (OAL) | 18.0 in \ 457.2 mm |
| Overall Width (OAW) | 9.4 in \ 238.7 mm |
| Overall Height (OAH) | 24.8 in \ 629.9 mm |
| Net Weight | 165.0 lbs \ 75.0 kg |
| Gross Weight | 180.8 lbs \ 82.0 kg |
| Shipping Dimensions Inches (L x W x H) | 22.2 x 16.3 x 28.7 in |
| Shipping Dimensions mm (L x W x H) | 565 x 415 x 730 mm |
| Country Of Origin | China |
| Calibration Certificate | No |
| Inspection Certificate | Yes |