

Digital Rockwell Hardness Tester, Semi-auto, Adjustable Dwell Time, ASTM & DIN Standard


Description
This semi-automatic, digital Rockwell hardness tester is an essential tool for professionals seeking accurate, efficient, and versatile hardness testing. It offers key insights into the quality and mechanical properties of a wide range of materials, and can quickly convert between various Rockwell hardness scales, including: HRA, HRB, HRC, HRD, HRE, HRF, HRG, HRH, HRKDownload documents
Technical specifications
System of Measurement | Universal - ANSI, ISO |
Type | Hardness Tester |
Country of Origin | China |
Calibration Certificate (Y/N) | N |
Inspection Report (Y/N) | N |
Technical Images
Add Hardness Testing to Your Inspection Process
Haas Product Warranty - 1 Year
This product includes a 1-year parts warranty and support by your local Haas Factory Outlet.
On-site installation, training, service labor, and travel charges will apply.
Contact your local Haas Factory Outlet.
Digital Rockwell Hardness Tester
The Digital Rockwell Hardness Tester, Semi-Auto, is a staple tool for evaluating the hardness of metal materials, providing key insights into their quality and mechanical properties. Hardness measurements provide a direct indication of a materials strength, wear resistance, and resistance to deformation, while also highlighting its tradeoffs, such as reduced ductility and flexibility in harder materials. These critical measurements are essential for predicting how a material will perform under mechanical stress, and environmental conditions.
The Digital Rockwell Hardness Tester is engineered for precision and user-friendly operation, featuring a high-resolution touch display and intuitive interface. This advanced instrument supports multiple Rockwell hardness scales and includes automatic conversion between various hardness scales, providing a versatile and reliable solution for diverse material testing requirements.
Key Features:
- Tests the following Rockwell hardness scales: HRA, HRB, HRC, HRD, HRE, HRF, HRG, HRH, HRK
- Converts Rockwell scales to other common hardness scales, including HRC, HV, HBS, HBW, HK, HRA, HRD, HR15N, HR30N, HR45N, HS, HRF, HR15T, HR30T, HR45T, and HRB
- Manual adjustable Test Force
- 3 Anvils: 60mm Diameter Flat, 150mm Diameter Flat, V-Shape
- 3 Calibration Disks: 2x HRC (20-70 HR Range) & 1x HRBW (20-100 HR Range)
- 2 Indenters: 1x 120° Diamond Cone & 1x 1/16” (1.5875 mm) Steel Ball
- Dust Cover
- Center Level
- Can perform Standard Tests (Single) and Group Tests (Batch Mode)
- Display prompts the user which Indenter and Force should be used for each HR Scale
- Can display Data Results which will show: Title, Test Time, HR Value, Hardness Conversion, and Standard being used
- Data review and analysis capabilities for comprehensive test results
- Optional wireless printing capabilities for convenient test result printing
This advanced and reliable Rockwell Hardness Tester is an ideal solution for professionals seeking accurate, efficient, and versatile hardness measurements across a wide range of materials.
Note: Haas does not offer support for wired/wireless test result printing.
| Technical Specifications - Digital Rockwell Hardness Tester | |
| Preliminary Test Force | 10 Kgf \ 98.07 N, Permitted Error: ±2.0% |
| Rockwell Hardness | HRA, HRB, HRC, HRD, HRE, HRF, HRG, HRH, HRK |
| Test Force | 60 Kgf (588.4 N), 100 Kgf (980.7 N), 150 Kgf (1471 N), Permitted Error: ±1.0% |
| Dwell Time | Adjustable 1-60s |
| Hardness Indication | 5.2” Touch Screen, Resolution: 640x480 |
| Conversion Standard | ASTM \ DIN |
| Execution Standard | GB/T230.2 \ JJS Z2245 \ EN-ISO6508 \ ASTME-18 |
| Resolution | 0.1 HR |
| Accuracy | See User Manual |
| Loading Control | Auto Loading \ Dwell \ Unloading |
| Correction Range | ± 3.0 HR, Step 0.1 HR |
| Data Memory | 2000 Single Measuring Result \ Curve Analysis \ Results Reviewing and Analysis |
| Power supply | U.S. AC 110V (15-20 A) \ EU AC 220V (10 A) |
| Indenters | 1x 120° Diamond Cone & 1x 1/16” (1.5875 mm) Steel Ball |
| Maximum Specimen Height | 6.890 in \ 175.0 mm |
| Maximum Specimen Weight | 66.139 lbs \ 30.0 kg |
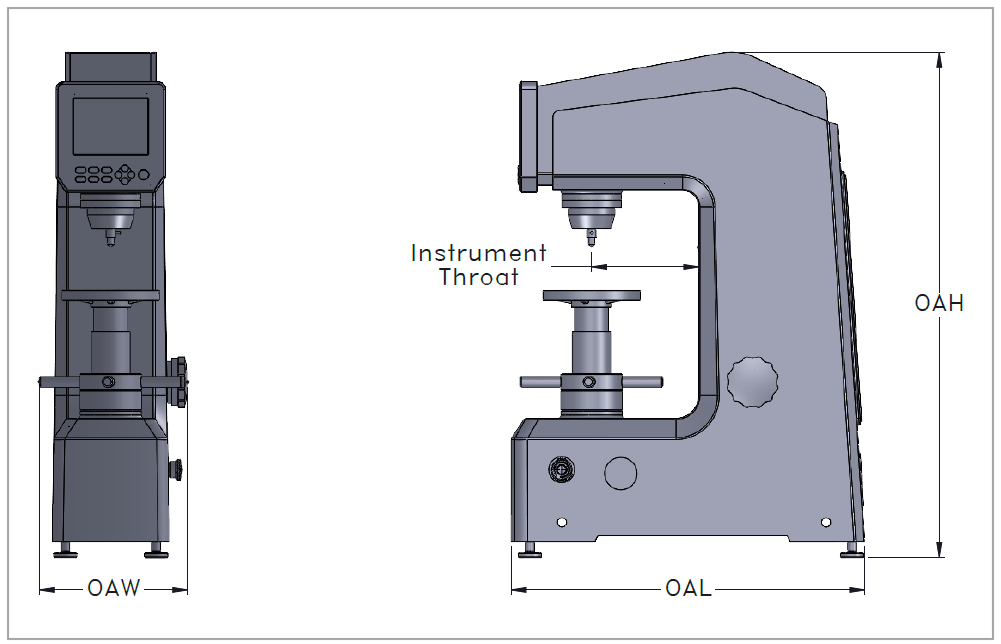
| Instrument Throat | 6.496 in \ 165.0 mm |
| [OAL] Overall Length | 21.496 in \ 546.0 mm |
| [OAW] Overall Width | 7.165 in \ 182.0 mm |
| [OAH] Overall Height | 29.724 in \ 755.0 mm |
| Net Weight | 198.416 lbs \ 90.0 kg |
| Gross Weight | 264.555 lbs \ 120.0 kg |
| Shipping Dimensions Inches (L x W x H) | 24.409 x 18.110 x 34.252 in |
| Country Of Origin | China |
| Calibration Certificate | N |
| Inspection Certificate | N |