

Surface Roughness Comparator Gauge Set, 2-500 µ"AA (0.05-12.5 µmRa)
Part # 09-070230 PIECE, SURFACE ROUGHNESS SCALE SET

Description
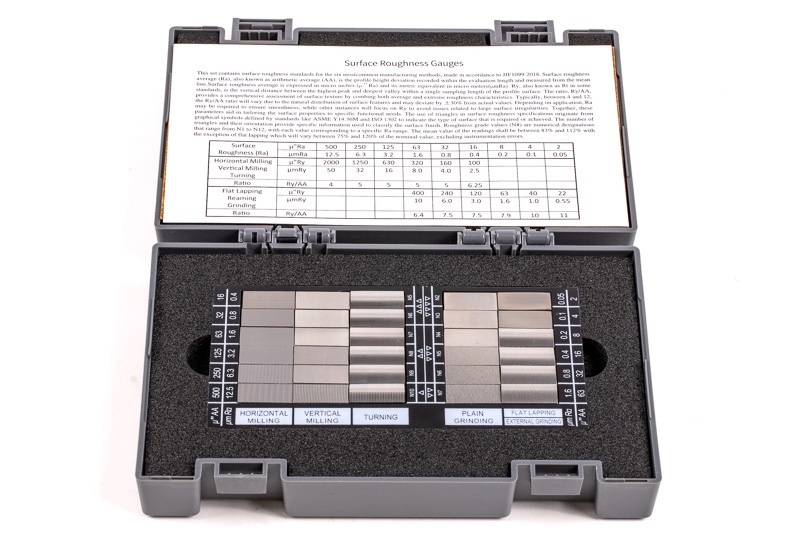
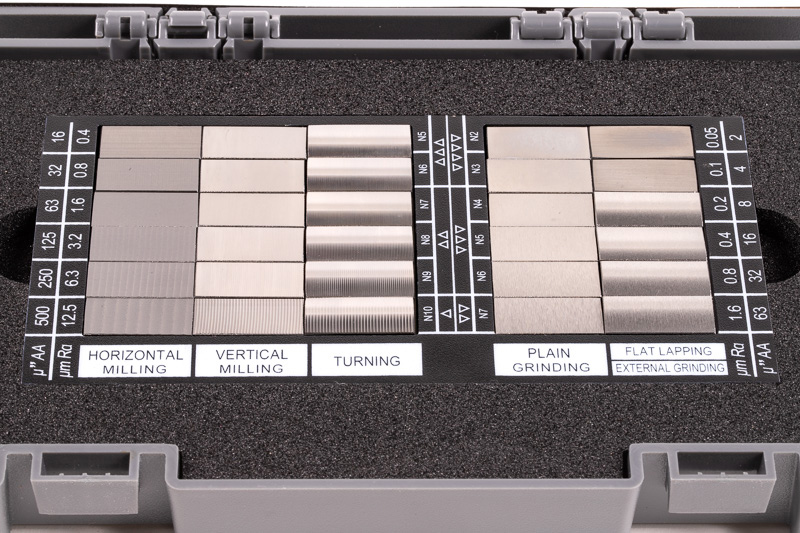
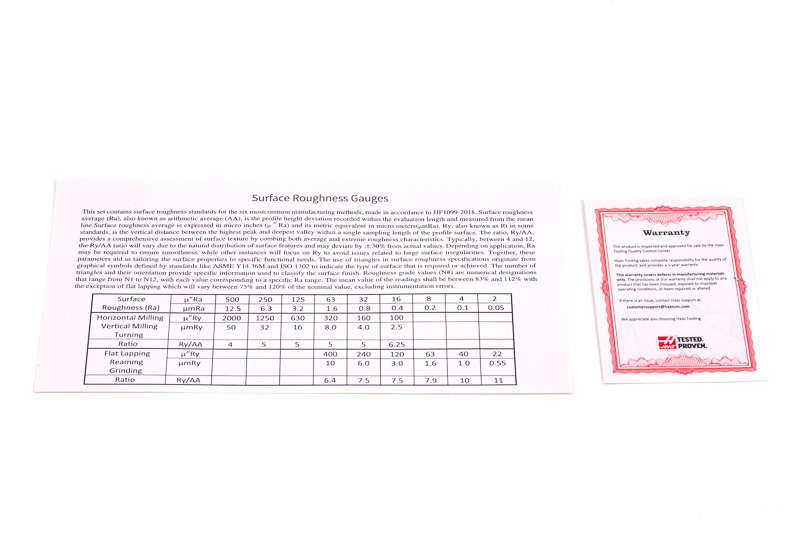
This set of roughness comparator gauges features 30 samples for horizontal milling, vertical milling, turning, plain grinding, flat lapping, and external grinding. Surface roughness gauges are used to evaluate and compare the finish of machined surfaces by visually and tactilely matching them to standardized samples, ensuring that surfaces meet specified finish requirements and quality control standards. NOTE: When using a percent comparison for accuracy, a value below 100% represents a smoother than standard finish, while values above 100% indicate a rougher-than-standard finish.Download documents
Technical specifications
System of Measurement | Universal - ANSI, ISO |
Type | Surface Roughness Comparator |
Measuring Scale | AA, Ra, Ry |
Surface Finish Range (µ" AA) | 2 - 500 |
Surface Finish Range (µm Ra) | 0.05 - 12.5 |
Accuracy | 83-112% |
Flat lapping Accuracy | 75-120% |
Material | 45# Steel |
Flat lapping Material | GCr15 |
Rockwell Hardness | 30-32 HRC |
Flat Lapping Rockwell Hardness | 58-62 HRC |
Sample Length | 0.866 in \ 22.0 mm |
Sample Width | 0.374 in \ 9.5mm |
Weight | 0.7 lbs \ 0.3 kg |
Country of Origin | China |
Standard | JJF1099-2018 |
Calibration Certificate (Y/N) | N |